
Key Takeaways
|
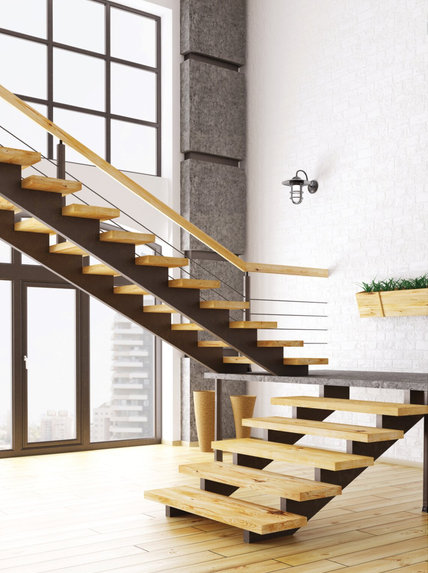
Some staircase designs never go out of style, and the L-shaped stairs design is a testament to that. Characterised by a practical 90-degree turn, these staircases improve spatial flow, enhance privacy, and create a more refined architectural presence within the home. Whether incorporated into compact urban residences, duplexes, or luxury villas, modern L-shaped stairs offer a practical and visually refined staircase solution. Their versatile design works especially well with premium wooden staircase finishes, making them ideal for homeowners seeking durability, warmth, and sophisticated interior appeal. In this article, we will explore the key benefits of L-shaped stair design, important considerations when planning L-shaped stairs, and how wooden staircase solutions can enhance modern interiors. Let’s begin by understanding the concept of L-shaped stairs.
What are L-Shaped Stairs?
An L-shaped staircase consists of two stair flights connected by a 90-degree turn, usually separated by a landing or, in some cases, winders. Among the most popular staircase configurations, L-shaped stairs with a landing offer improved comfort, safety, and space efficiency. These L-shape steps are especially ideal for homes where straight staircases may consume too much space.
What are the Advantages of L-Shaped Stair Design?
An intelligently planned L-shape stair design offers far more than just access between floors. From better space utilisation to improved comfort and aesthetics, L-shaped staircases are designed to complement modern living while enhancing the overall functionality of a home.
1. Better Space Utilisation
One of the biggest advantages of an L-shaped staircase is its ability to maximise available space. Unlike straight staircases, L-shape steps fit neatly into corners, making them highly suitable for narrow multi-storey homes, duplexes, and compact urban layouts. Their angled structure allows homeowners to optimise floor planning more efficiently while maintaining smooth movement between levels. Modern L-shaped stairs are particularly useful in homes where every square foot matters.
2. Enhanced Safety
Safety is another major reason homeowners prefer L-shaped stairs with a landing. The landing acts as a natural resting and pause point, reducing the risk and impact of falls compared to long straight staircases. This makes them a safer choice for:
- Children
- Elderly family members
- Pets
The landing also slows down foot traffic naturally, creating more comfortable movement between floors.
3. Improved Privacy and Space Zoning
An L-shape stair design helps create a natural separation between public and private spaces within a home. Unlike straight staircases that provide direct visibility between floors, L-shaped stairs introduce a visual barrier through their turn and landing. This makes them ideal for:
- Bedrooms on upper floors
- Duplex homes
- Multi-generational living spaces
- Homes with open-plan layouts
The design contributes to better privacy while improving the overall spatial flow of the interior.
4. Visually More Dynamic
A well-designed wooden staircase can instantly elevate the character of a home, and L-shaped staircases are especially effective at creating architectural interest. Their turning form adds movement, depth, and sophistication to interiors. Modern L-shaped stairs work beautifully with:
- Floating staircase aesthetics
- Glass railing combinations
- Minimalist interiors
- Contemporary wooden staircase finishes
Whether traditional or modern, an L-shaped staircase creates a more elegant transition between floors while becoming a striking focal point within the home.
5. Flexible Placement Options
Another practical advantage of L-shaped stairs is their layout flexibility. They can easily be positioned near exterior walls, tucked into interior corners, or integrated into compact floor plans where straight staircases may not fit efficiently. This flexibility allows architects and homeowners to create more functional room arrangements without compromising accessibility or aesthetics.
6. Natural Break Between Floors
The landing in an L-shaped staircase offers a natural break during movement between floors. This not only improves comfort while climbing but also makes taller staircases feel less steep and physically demanding. For larger homes and multi-storey residences, this feature significantly enhances user comfort and convenience in everyday use. L-shaped Stairs vs Other Stair Types
| Staircase Type | Layout | Space Use | Safety | Style |
| L-shaped Stairs | 90° turn with landing | Great for corners & compact homes | Safer with landing break | Modern & elegant |
| Straight Stairs | Single straight flight | Needs more linear space | Less comfortable on longer climbs | Simple & minimal |
| U Shaped Stairs | Parallel flights with landing | Efficient for taller layouts | Very safe & comfortable | Grand & symmetrical |
| Spiral Stairs | Circular around central pole | Extremely space-saving | Can feel steep | Stylish & compact |
What are the Factors to Consider with an L-Shaped Staircase?
While L-shaped stairs offer several functional and aesthetic benefits, proper planning remains essential to ensure long-term performance and usability.
- 1. Furniture Movement Can Be Challenging: Because of the 90-degree turn, moving oversized furniture or large appliances through an L-shaped staircase may sometimes be more difficult than with a straight staircase.
- 2. Requires Precise Structural Planning: L-shaped stairs with landing or winders require accurate structural calculations and additional framing support. Floor-to-floor height, available space, and staircase width all influence the final staircase configuration.
- 3. Slightly Higher Construction Cost: Compared to straight staircases, an L shape stair design may involve more detailing, finishing work, and labour during installation. However, choosing high-quality factory-finished materials can significantly improve efficiency and long-term value.
Also Read: 7 Popular Staircase Designs for Modern Homes: Pros, Aesthetics & Space Planning
Why Choose Wooden Staircase Solutions from Mikasa Floors
A beautifully designed L-shaped staircase deserves materials that combine aesthetics, durability, and precision engineering. Mikasa Floors offers advanced wooden staircase solutions crafted using premium real wood floors to create stairways that are visually refined, structurally reliable, and built for long-term performance. Designed for modern homes and contemporary interiors, Mikasa’s factory-finished staircase solutions help simplify installation, reduce on-site labour, and deliver a cleaner, more seamless finish for modern L-shaped stairs and wooden staircase designs. Our real wood flooring solutions provide:
- Superior dimensional stability
- Enhanced long-term durability
- Resistance to everyday wear
- Faster and more precise installation
At the core of the system is PlanLoc®, Mikasa’s patented locking technology engineered for accuracy, strength, and installation efficiency. Complete Wooden Staircase Finishing Solutions To achieve a polished and cohesive staircase appearance, Mikasa Floors also offers carefully designed finishing accessories that enhance both aesthetics and functionality.
- Durable and beautiful treads & risers
- Precision stair nosing profiles
- Wood skirting, beading & quadrants
- Edge lipping for seamless detailing
Whether you are designing modern L-shaped stairs for a duplex or villa, Mikasa Floors offers complete wooden staircase solutions that combine craftsmanship, innovation, and premium real wood aesthetics to transform ordinary stairways into architectural highlights.
About Mikasa Floors
Mikasa Floors from Greenlam Industries is a leading provider of premium real wood flooring solutions, known for combining design innovation, craftsmanship, and durability to enhance modern interiors with high-quality surface materials. Building on this expertise, Mikasa offers the Mikasa Wooden Staircase Solution, a thoughtfully designed system that creates a seamless transition between floors, skirtings, and stairs while maintaining design consistency across spaces. Available in both classic (with riser) and contemporary (without riser) styles, it showcases the natural beauty of real wood, enhanced through advanced manufacturing to highlight texture, richness, and character, helping homeowners create warm, elegant, and timeless interiors. Connect with our team today for expert guidance on modern L-shaped stairs, customised staircases and wooden flooring solutions. Call us at 1800-833-0004, email us at info@mikasafloors.com or visit our contact form.